Ace Deck Builders

Custom Deck Design Built Around Your Austin Property

Ace Deck Builders designs and builds custom decks across Austin, starting with a written, photo-documented site inspection. We create 3D renderings and detailed plans so you can see the deck against your house, then build the design you approved.

Call Now

(512) 566-7519

Request Free Estimate
  • This field is for validation purposes and should be left unchanged.

Custom deck design in Austin starts with the yard you actually have. Slope, soil, trees, drainage, the height of your back door and where the afternoon sun lands all shape what’ll work, and they’re different on every lot. We don’t start from a catalog of layouts. We walk the site, measure the house and ask how you plan to use the space, then design a deck that fits all of it. When you’re ready, request a design consultation and we’ll set up a visit.

Every new deck we design and build carries our 1-year workmanship warranty, and we’ve been designing, building and repairing decks around Austin since 2008.

Our crew works through the site, the way you’ll use the deck and the structure before anyone talks about colors, because a deck that looks right on paper but fights the yard won’t last.

The Site

Every design starts with a written, photo-documented site inspection, or a site assessment if the yard is empty. We look at grade, drainage, trees and their root zones, setbacks and how materials can reach the work area. Soil matters too. Much of central and east Austin sits on clay that swells and shrinks with moisture, while lots on the west side often hit limestone close to the surface. Both change how footings are planned.

How You'll Use It

A deck for morning coffee and a deck for a backyard cookout aren’t the same deck. We ask how you’ll use the space, where furniture and a grill will go, and how people will move between the house, the deck and the yard. Orientation matters in Austin, too. A deck that takes full afternoon sun in summer may need shade, a lighter decking color or a different spot on the lot to be comfortable.

The Structure

Framing, post placement, footings, hardware and the connection to the house are specified in writing before work starts. That’s where a deck’s lifespan is decided, so it isn’t left to be worked out on site. If the deck attaches to an older home, our crew checks the house connection first, since flashing and ledger details on older walls often need work before a new deck goes on.

Deck Design and 3D Renderings

Before anything is ordered, we create 3D renderings and detailed plans so you can see the layout, stairs, railings and materials against your own house. It’s much easier to move a stair, resize a section or try a different board color on screen than on site. You’ll review the design, ask for changes and approve the final version, and that approved plan is what our crew builds from.

Design covers more than the deck surface. If you want shade, a custom pergola can be planned with the deck so posts, footings and framing work together from the start instead of being added later.

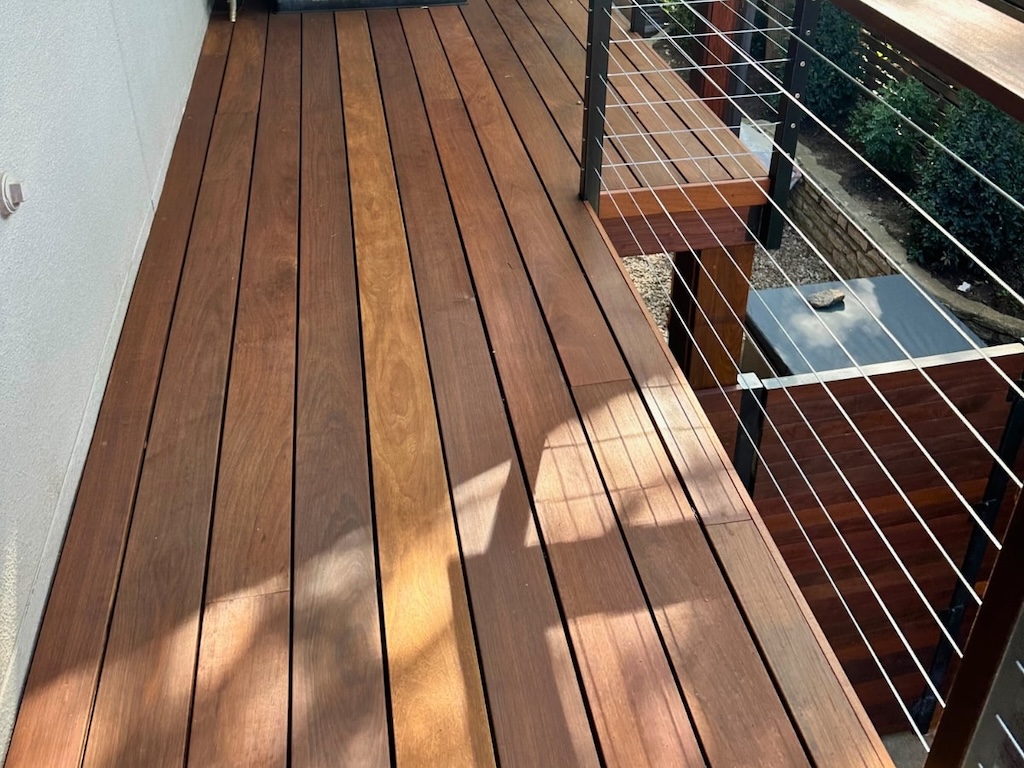
Wooden deck with warm-toned planks, sunlight casting soft shadows. Modern metal railing on the right with horizontal cables, garden visible below.

Custom Deck Construction

Once the plan is approved, construction follows the same order on every job. Footings and framing come first, because no decking choice can make up for a weak structure. Decking goes on next, installed to the manufacturer’s requirements for spacing and fasteners. Then come stairs and deck railings, built to code for height and spacing. We finish with a walkthrough to go over the work with you, and the warranty starts at completion.

Timelines depend on the size, height and complexity of the design, along with permits and weather. We’ll give you a realistic schedule once the plan is final, and we’ll keep you updated as the work moves along.

Materials for a Custom Deck

Material choice comes down to sun exposure, how much upkeep you want and budget. For wood deck construction, we build with pressure-treated pine and western red cedar. Both look natural and cost less up front, but they need regular cleaning, staining and sealing to hold up in Texas heat.

For composite deck options, we install Trex Transcend, Enhance and Select, TimberTech AZEK, PRO and EDGE, and Fiberon on request. These skip the yearly staining, though they still need occasional cleaning. The 3D renderings help here, since you can compare colors and board styles against your house before you choose.

Designs for Slopes, Pools and Rooftops

Some sites call for a different kind of design. On sloped lots, a multi-level deck can step down the grade with landings and stairs instead of standing on very tall posts. Around a pool, a pool deck needs slip-resistant surfaces, materials that handle chlorine and splashing, and drainage planned around the water.

Rooftop, balcony and terrace decks are their own category. The structure and waterproofing are reviewed by the appropriate professional first, then a rooftop deck is designed on a pedestal or sleeper system that keeps decking off the membrane.

Permits and Code

Many new decks in Austin need a building permit, and the design has to meet code for railing height, stair geometry, footings and how the deck attaches to the house. We handle permits through trusted third-party partners, and our plans are designed to be ready for review. You can read how residential permits work on the City of Austin Development Services site.

Already Have a Deck?

Custom design isn’t only for empty yards. If you have a deck now, our inspection shows whether the structure can carry a new design. A sound frame can often be expanded, reshaped or resurfaced through deck remodeling. When the frame has failed, a full deck replacement lets us design the new deck around the house as it is today, with a different size, shape, stair location or material.

Where We Design and Build

We design and build custom decks across Austin, including Central Austin neighborhoods like Hyde Park, Tarrytown, Travis Heights and Mueller, along with Round Rock, Cedar Park, Georgetown, Leander, Lakeway, Buda and Liberty Hill. Older Central Austin homes often bring raised floors, mature trees and tight side yards into the design, while Hill Country lots west of town tend to bring steeper grades. See more of our Austin deck work.

Call Now

(512) 566-7519

Custom Deck Design FAQs

It starts with a written, photo-documented site inspection, then a design built around your lot, your house and how you’ll use the deck. You’ll get 3D renderings and detailed plans showing the layout, stairs, railings and materials, and we adjust them until you approve. The structure is specified in writing before work begins, and our crew builds from the plan you approved, not a template.

Yes. We create 3D renderings and detailed plans for custom decks, so you can see the layout, stairs, railings and materials against your house before anything is ordered. If something doesn’t look right, we adjust the design on screen. The plans we build from match the version you approved, so there are no surprises once construction starts.

It depends on the size, height and complexity of the design, plus permits and weather. Design usually moves quickly once we’ve walked the site and you’ve told us how you’ll use the space. After you approve the plan and any permit is in place, we’ll give you a realistic construction schedule and keep you updated as the work moves along.

We build with pressure-treated pine, western red cedar and composite or PVC decking. Composite options include Trex Transcend, Enhance and Select, TimberTech AZEK, PRO and EDGE, and Fiberon on request. Wood costs less up front but needs regular staining and sealing, while composite skips that and still needs occasional cleaning. The 3D renderings let you compare options against your house.

Yes. We handle permits through trusted third-party partners, who take care of submissions, reviews and inspections with the City of Austin and nearby municipalities. Our designs are planned to meet code for railing height, stair geometry, footings and the house connection. If your neighborhood has architectural or historic review, we’ll plan for that before anything is ordered.

Often, yes. If the inspection shows the framing is sound, we can expand the deck, change the layout, add stairs or a pergola, or switch to composite boards as a remodel. If the structure has failed, replacement gives us a clean start, and the new deck can be a different size, shape or material. Either way, you’ll see the design in 3D first.

Yes. On sloped lots, we often design multi-level decks that step down with the grade, using landings and stairs instead of very tall posts. The design accounts for footing locations, drainage, retaining walls and trees, and the height of each level is planned so getting down to the yard is easy. Hillside designs start with a careful site inspection, because the slope shapes everything that follows.