
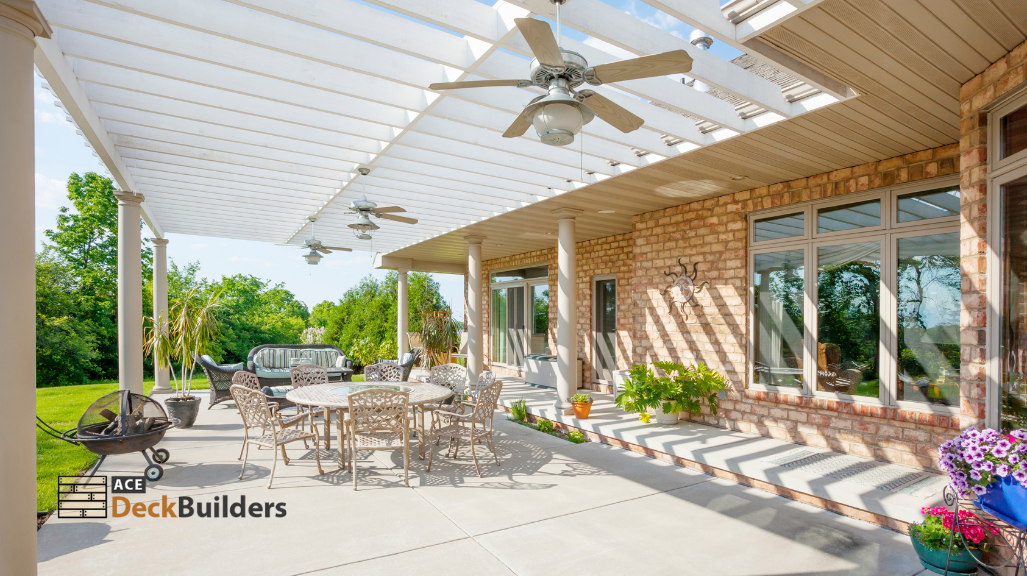
Custom deck design in Austin is the process of planning, drafting, and engineering a deck matched to your specific yard, lifestyle, and design goals. We handle every step, from initial concept through final build, with custom features built for Austin’s climate and clay soil.
A custom deck isn’t just a bigger or fancier version of a standard build. It’s a deck designed from scratch around how your family actually uses outdoor space, what your yard’s grade and tree positions allow, and what features will hold their value over the next twenty years. We’ve designed and built hundreds of custom decks across the Austin metro since launching, and the projects that work best are the ones where design started with the homeowner’s daily routine rather than a Pinterest mood board.
We handle the full design process in-house. That includes site measurement, grade survey, hand sketches, drafted plans, and material specification down to the fastener level. If you’ve worked with a builder who hands you a one-page “design” that’s really just a sales sheet, our process will feel different. Get started with an estimate visit or call 512-566-7519 to walk through your yard.
What’s Included in a Custom Deck Design
Custom design covers six categories of work. Some projects use all six, some use two or three. The right scope depends on your goals and your existing site conditions.
Multi-Level and Tiered Decks
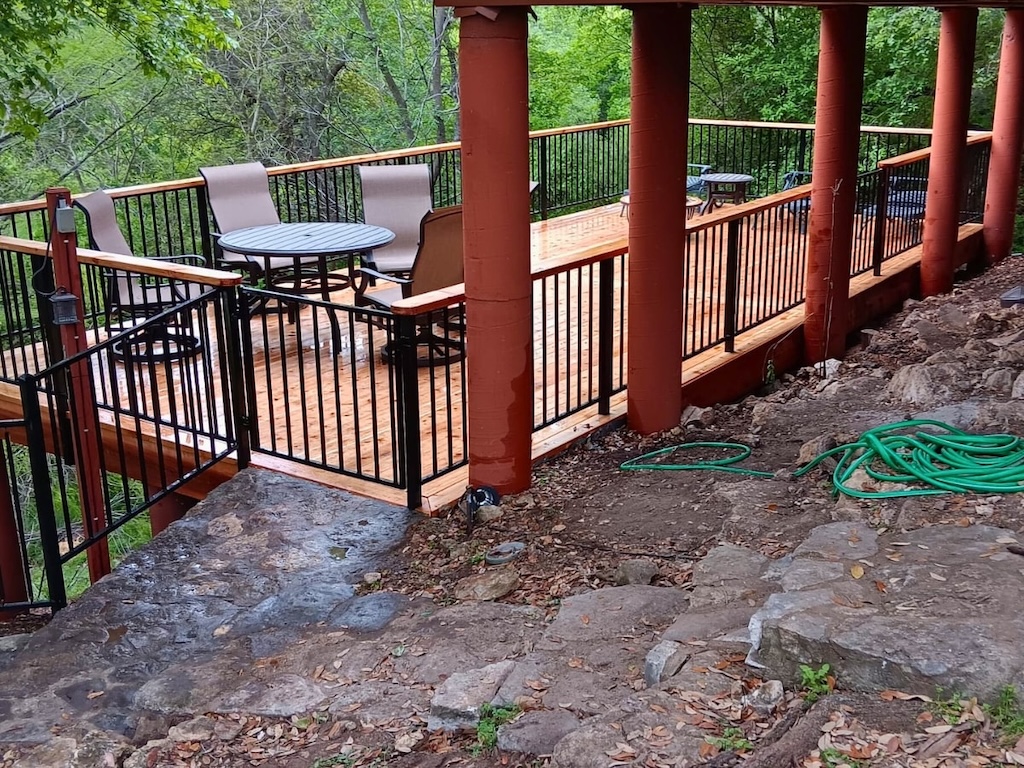
Sloped Austin yards are where multi-level designs earn their cost. Tiered platforms turn a grade transition that would otherwise be wasted backyard into usable square footage. We engineer the substructure to handle each tier independently with proper footings and structural beams. Our dedicated multi-level deck service covers the engineering details for these builds.
Built-In Features
Bench seating, planters, storage benches, and integrated railing planters are the most-requested built-ins. We design them as part of the deck framing rather than as add-ons, which means they’re structurally integrated and won’t fail or shift over time. Other built-ins we design and build include outdoor kitchens, pergolas, fire features, and integrated grills.
Specialty Decks
Rooftop decks require dedicated waterproofing and access planning. Pool decks need slip-resistant materials and proper drainage away from the pool shell. Both qualify as specialty builds with their own engineering requirements. We’ve built both across the metro and we’ll walk you through the constraints before design begins.
Lighting and Electrical Integration
Step lighting, post-cap lighting, recessed deck lighting, and integrated electrical for outdoor entertainment systems all get planned during the design phase, not bolted on afterward. Running conduit and junction boxes during framing is significantly cleaner than retrofitting later. We coordinate with licensed electricians for the actual electrical work.
Privacy Screens and Wind Walls
Austin’s open-lot subdivisions and bluff-edge properties often need privacy from neighbors or wind breaks from west-facing wind exposure. We design privacy screens as integrated framing extensions, with lattice, slatted, or solid panel options matched to the deck material and stain.
Custom Railing Systems
Cable railing, glass panel railing, custom-welded steel, and hybrid wood-and-metal designs all fall into custom territory. Standard aluminum and composite railing covers most builds, but for custom design projects we routinely spec something unique to the home’s architecture.
Our Custom Design Process
Every custom project follows the same six-phase sequence. We don’t compress phases to win on schedule and we don’t skip phases that customers think they can skip.
- Initial consultation and site walk, including grade survey and tree inventory
- Concept sketches and design direction, presented in person with material samples
- Drafted plans with elevations, framing details, and itemized material specification
- Permit coordination through trusted third-party permit partners
- Framing, surface install, railing, and built-in feature construction
- Final walkthrough, punch list resolution, and warranty registration
Why Austin Homeowners Trust Us with Custom Design
We’ve completed over 200 deck projects across the Austin metro, and custom design work makes up roughly half of that volume. Every project is fully insured, including general liability and workers’ compensation. We don’t claim to be licensed because Texas doesn’t license deck builders. What we do offer is a 1-year workmanship warranty in writing on top of any manufacturer warranties for the materials we install.
Custom design is where craft and engineering matter most. A standard deck has fewer ways to go wrong because the spans, footings, and fasteners are all repeat patterns we’ve executed dozens of times. A custom build introduces unique conditions on every project, and the design phase is where we surface and solve those conditions before any concrete gets poured. Our team has been doing this for over twelve years and we bring that experience to every consultation.
Custom Deck Design Across the Austin Metro
We design custom decks across the full Austin metro, from dense urban lots in central Austin to large-lot properties in the surrounding suburbs. Each area has its own design considerations that factor into the planning phase.
Central Austin neighborhoods (Hyde Park, Travis Heights, Clarksville, Tarrytown) typically have smaller backyards, mature trees, and tight setback requirements. Custom design here often focuses on maximizing every square foot, integrating around tree positions, and matching the deck aesthetic to older-home architecture. West Austin (West Lake Hills, Rob Roy, Lost Creek, Barton Creek) tends toward larger lots with significant grade transitions, which is where multi-level designs deliver the most value. North and northwest Austin (Steiner Ranch, Lakeway, Cedar Park, Leander) offers space for larger entertaining decks with built-in kitchens and pool surrounds.
Beyond aesthetics, Austin’s expansive clay soil affects every custom build. We drill footings 24 to 36 inches deep on every project, with bell-bottom footings on grade transitions. Austin permit and code requirements factor into the design phase, especially for elevated decks, decks with built-in features that need electrical, and decks over 30 inches off grade.
Custom Deck Design FAQs
Ready to Design Your Custom Austin Deck?
We’d be glad to walk your property and talk through what’s possible. Custom design is where outdoor spaces become extensions of how you actually live, and the right design phase pays for itself in materials saved, features included, and decisions made before construction starts. Call 512-566-7519 or request an estimate online to get started.