
Deck work in Lakeway often needs two separate approvals: an architectural review from your HOA or property owners association, and a building permit from whichever government covers your address. They run on different timelines, and one doesn’t stand in for the other.
That second part trips people up. A Lakeway mailing address doesn’t always mean the City of Lakeway issues the permit. Some homes sit inside the city limits, some are in the Village of The Hills, some are in Bee Cave, and some are in unincorporated Travis County. Each has its own office and its own rules. We sort this out at the start of the deck projects we handle in Lakeway, because the approval path often sets the schedule.
Two Approvals, Two Timelines
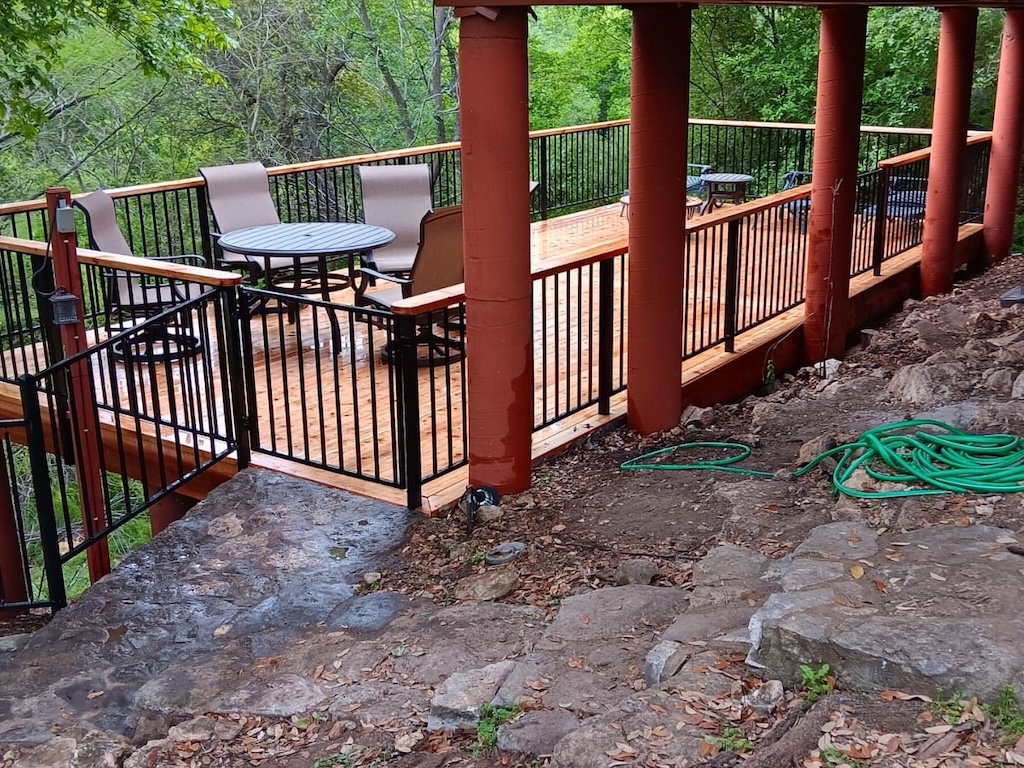
Think of them as two different questions. The HOA is asking whether the project fits the neighborhood’s rules: what it looks like, what it’s made of, where it sits on the lot, and sometimes what it does to a neighbor’s view. The city is asking whether it’s built safely and meets code. An HOA approval letter isn’t a permit, and a permit doesn’t override your deed restrictions.
They also connect. The City of Lakeway’s permit requirements ask applicants to include proof that the project was submitted to the subdivision’s architectural control board, where one applies. So in most Lakeway neighborhoods, the HOA packet goes in first or at the same time.
The HOA or POA Architectural Review
Most master-planned communities around Lakeway, such as Rough Hollow and Serene Hills, have an owners association with an architectural review process. The rules live in your community’s design guidelines and deed restrictions, and they differ from one neighborhood to the next, so read yours before you plan anything. A typical review packet asks for:
- A site plan or survey showing where the deck sits and how far it is from the property lines.
- Drawings with the deck’s size, height, and stairs.
- Materials and colors for the decking, the railing, and any framing that shows.
- Photos of the existing deck and the back of the house.
Committees usually meet on a set schedule, so a packet that arrives the day after a meeting can wait weeks for the next one. Ask your association manager for the meeting dates and the submittal deadline before you set a start date.
Replacing a deck at the same size and look can still need review. Switching from wood to composite, changing the color, or swapping railing styles are the kinds of changes many committees want to see. If you’re still choosing boards, our overview of decking materials that hold up in Austin helps narrow it down before you submit.
Which Office Issues the Permit
Start by confirming your jurisdiction. Your county appraisal district record lists the taxing entities for your address, and a city or village shows up there if you’re inside its limits. Then call that office.
- City of Lakeway. Building permits go through the city’s Building and Development Services department, which takes applications through an online portal.
- Village of The Hills. The Hills is its own municipality with its own village office, separate from Lakeway. Check with the village and with the property owners association there.
- City of Bee Cave. Homes on the Bee Cave side of the line answer to Bee Cave’s building department.
- Unincorporated Travis County. Outside any city limits, development permitting runs through the county, and the rules aren’t the same as a city’s.
If you’re in the City of Austin, the process is different again, and the City of Austin deck permit walkthrough covers it.
What the City of Lakeway Says Needs a Permit
The City of Lakeway publishes a short guide to when a permit is required. It says a permit is needed to build, enlarge, alter, or make major repairs to a structure. Deck additions are on its list, and so is deck replacement. Painting, flooring, and similar interior finish work are on the list of things that don’t need one.
Smaller deck repairs sit in a gray area, and the city’s own advice is direct: to find out for sure, call the department and ask. We’d give the same advice. Swapping a few worn boards is one thing. Replacing posts, beams, or railings on a raised deck is another, and it’s better to ask first than to explain later.
For the application itself, the city asks for a description of the work, the site location, and a set of plans submitted electronically. Its applications page says to allow at least 12 to 15 days for review of a new submission. Those details can change, so confirm them with the city when you apply.
How We Handle the Paperwork
Permit applications for our projects go through trusted third-party partners who file and track them. Our part is giving them, and you, what the reviewers need: accurate measurements, a clear scope, and drawings that match what will be built.
That starts with knowing the deck’s real condition. A written inspection report with photos tells you whether the job is a repair or a rebuild, and that answer decides which approvals apply. From there, a line-item deck estimate gives the HOA and the permit office a defined scope to review.
On the HOA side, you’re the applicant as the owner. We supply the drawings, material details, and color samples the committee asks for.
Repairs, Replacements, and Railings
What you’re doing changes what you’ll need.
- Repair. Targeted structural repairs to a deck may or may not need a permit, depending on scope. HOAs often don’t review a like-for-like repair, though it’s worth a quick email to confirm.
- Replacement. Tearing out and replacing a deck is on the City of Lakeway’s permit list, and most associations treat it as a new project.
- Railings. New railings change how the house looks from the street or the lake, so committees often want to see them. Our post on replacing railings on a view deck goes deeper.
Tall decks on steep lots can draw extra questions from reviewers about footings and bracing. Our post on what a hillside deck inspection covers explains what those parts do.
Planning the Timeline
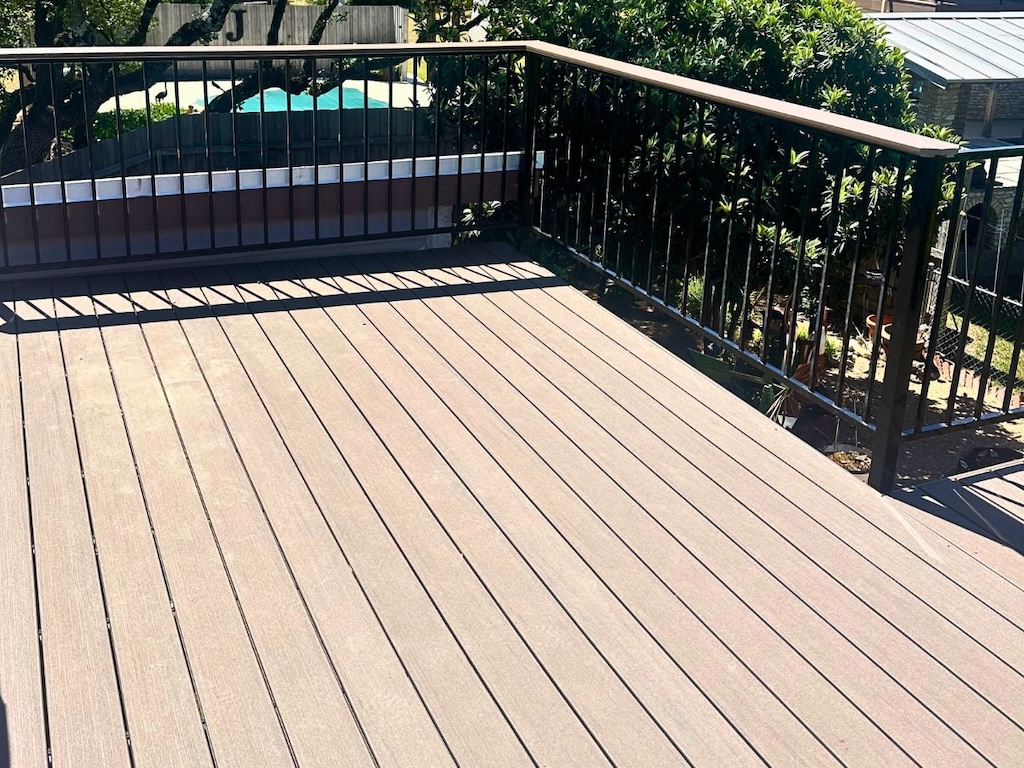
Approvals can take longer than the build. A realistic plan works backward from when you want to use the deck:
- Confirm your jurisdiction, and get your HOA’s guidelines and meeting dates.
- Book the inspection and get the written scope.
- Submit the HOA packet.
- File the permit application with proof of the HOA submittal.
- Schedule construction once both approvals are in hand.
Starting work before approvals come through can lead to fines from the association or a stop-work order from the city, and neither is worth the few weeks saved. If your deck was damaged in a storm and can’t wait, say so when you apply. Our guide to what to check after a storm hits your deck covers making it safe in the meantime.
For the conditions that make decks here different in the first place, see how slope, sun, and wind wear on Lakeway decks. When you’re ready to start, call (512) 566-7519 and tell us which neighborhood you’re in.